Property

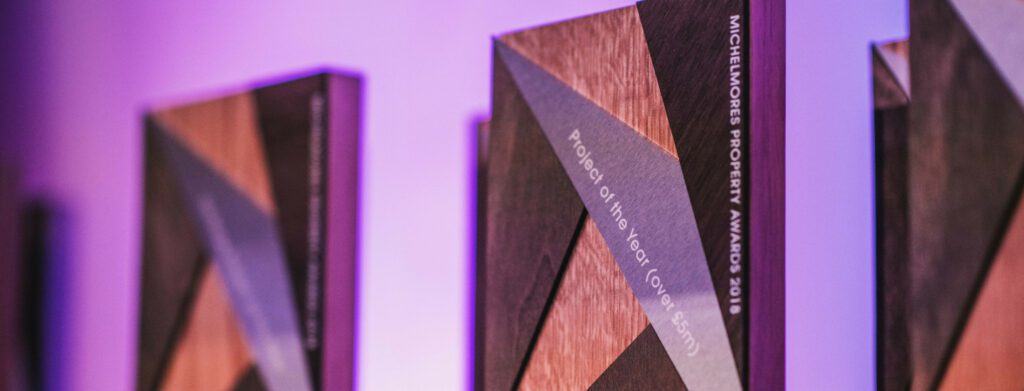
A close-up of geometric wooden Michelmores Property Awards trophies, one labelled Project of the Year (over £5m), illuminated by purple lighting.

The best of the South West property and construction projects celebrated at the 2018 Michelmores Property Awards

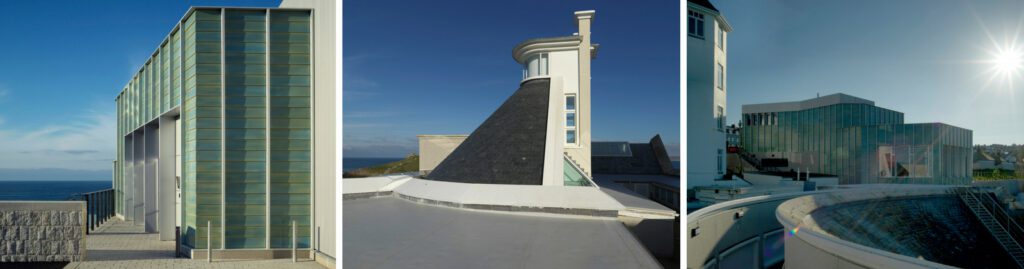
A collage of three modern buildings with glass walls and geometric shapes, under a clear blue sky. One image features the sea in the background, another highlights a cone-shaped roof, and the third captures sunlight reflecting off glass.

Tate St Ives wins Building of the Year

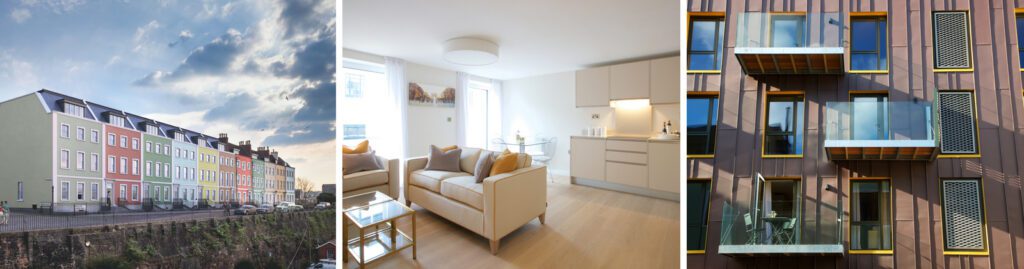
Three images: pastel terraced houses under a blue sky, a bright modern living room with white furniture, and a close-up of a contemporary building façade with glass balconies and wooden accents.

Redcliffe Parade wins Residential Project of the Year (35 units and under)

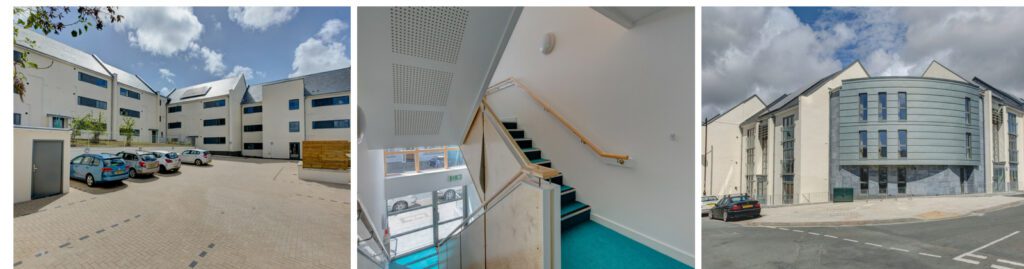
A modern white building complex with parked cars, a teal-carpeted staircase inside, and a street view of the building’s glass and stone exterior under a partly cloudy sky.

The Nelson Project wins Alternative Property Investment of the Year

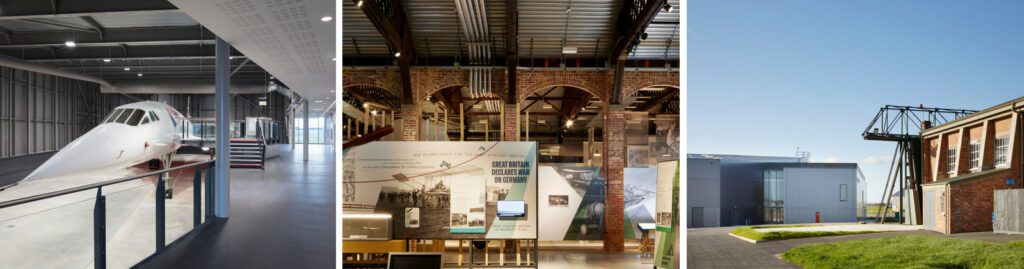
Three images: A Concorde aeroplane inside a museum, an industrial-style exhibition space with displays and brick arches, and an exterior view of an old brick building next to a modern structure with a large metal frame.

Aerospace Bristol wins Leisure & Hospitality Project of the Year

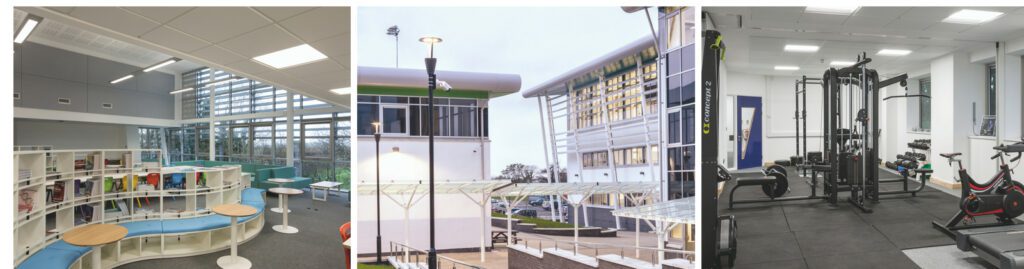
A modern library with bookshelves, an outdoor area with buildings at Callywith College, and a gym with exercise equipment are shown in three separate panels.

Callywith College wins Education Project of the Year

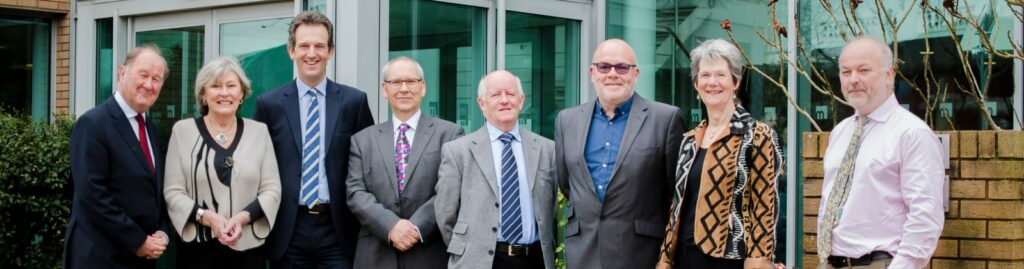
Eight adults, dressed in business attire, stand in a row outside a modern building with glass doors and brickwork, posing and smiling for the photo.

The Michelmores Property Awards shortlist 2018 is revealed

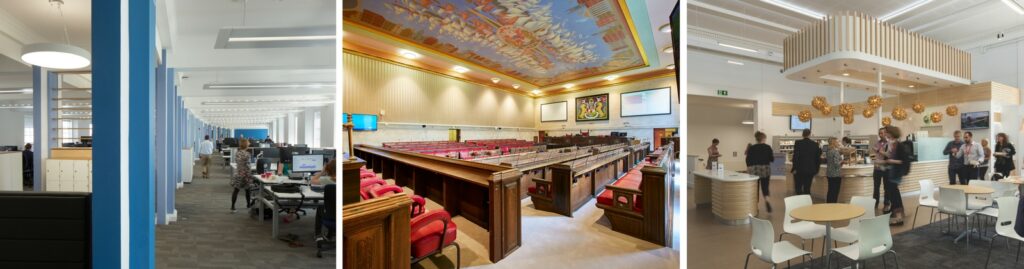
A collage showing a modern office space, an historic courtroom with ornate ceiling and red seats, and a contemporary café with people standing and sitting.

City Hall, Bristol wins Public Project of the Year

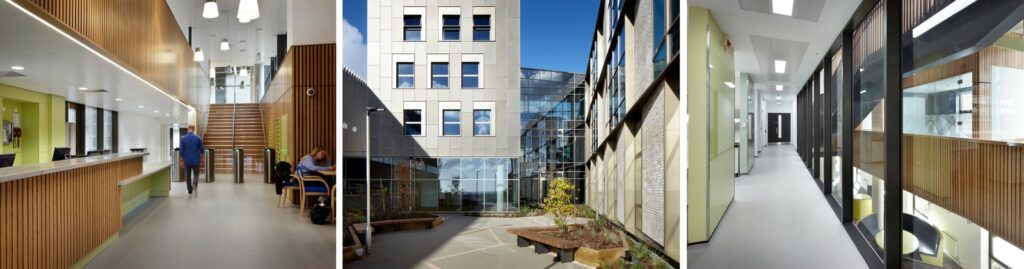
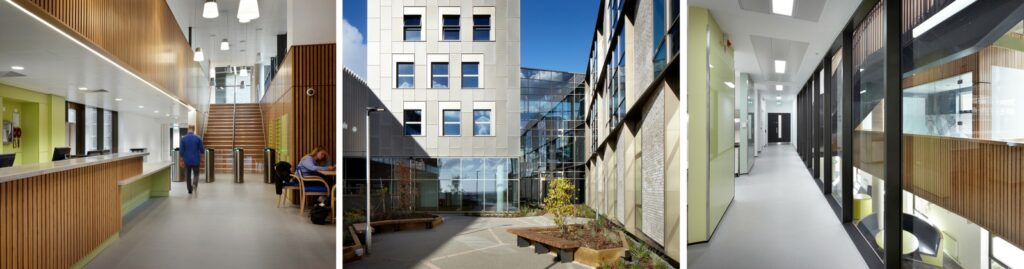
A collage shows a modern building’s lobby with wood panelling, an outdoor courtyard with benches, and a bright corridor with large interior windows.

The Living Systems Institute, University of Exeter wins Building of the Year

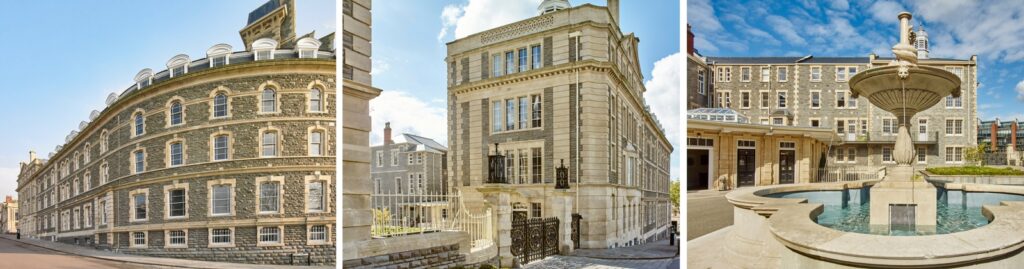
Three images show a historic stone building with arched windows, intricate detailing, and a courtyard featuring a large fountain under a blue sky with scattered clouds.

The General, Bristol wins Heritage Project of the Year

Three images show a modern building: a spacious reception area, a sunny courtyard with plants and benches, and a bright corridor with glass walls and laboratory rooms.

The Living Systems Institute, University of Exeter wins Education Project of the Year

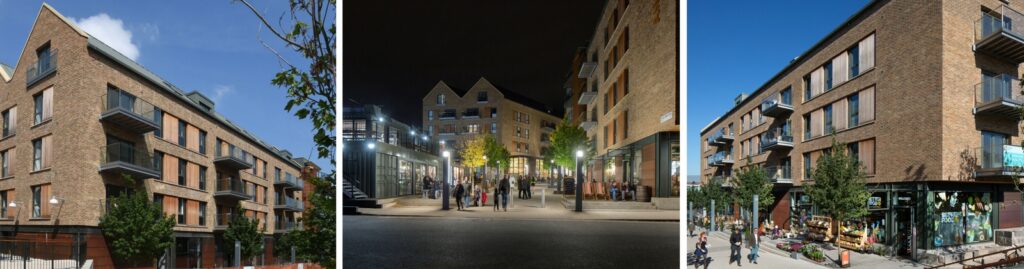
Three images show modern, multi-storey brick block of flats with large windows and balconies; one taken by day, one at night with people outside, and one features street-level shops and cyclists.

Wapping Wharf wins Residential Project of the Year 41 Units and Over

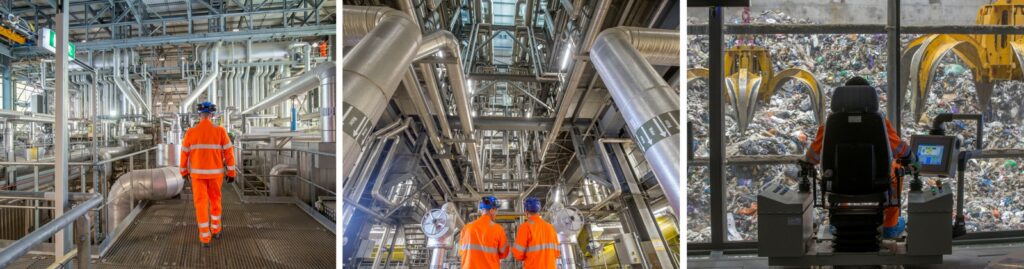
Three images: Workers in orange safety gear walk through industrial piping; a control room operator watches grabbers lifting rubbish in a recycling or waste processing facility.

The Cornwall Energy Recovery Centre, St Dennis wins Sustainable Project of the Year

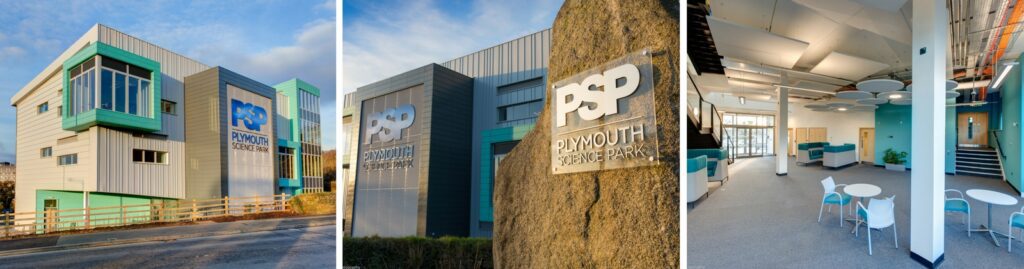
Three images: Plymouth Science Park exterior with modern architecture, close-up of the PSP logo on a stone, and a bright, modern interior with tables, chairs, and blue accents.

One Research Way, Plymouth Science Park wins Commercial Project of the Year

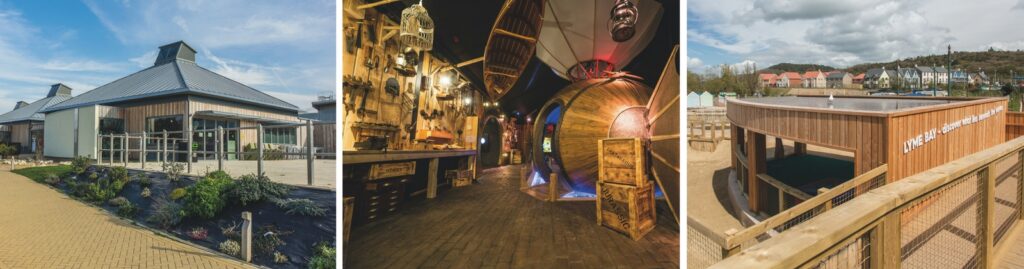
Three images: a modern building with wooden accents, an indoor room with nautical decor and wooden crates, and an outdoor wooden structure near houses under a cloudy sky.

Seaton Jurassic, Seaton wins Leisure & Hospitality Project of the Year

1 … 14 15 16 17