Planning Law

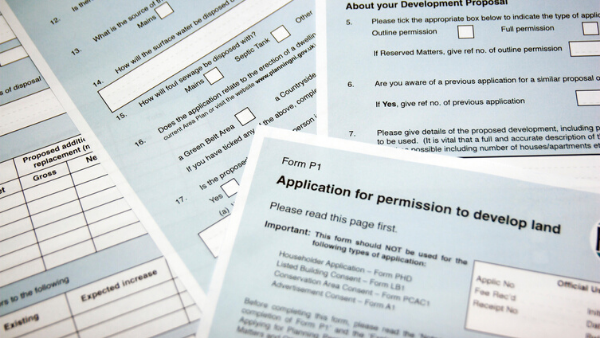
Several forms and documents related to land development applications are spread out, including a visible Application for permission to develop land form with spaces for applicant information and proposal details.

Coronavirus (COVID-19) and planning

Silhouetted construction workers stand on a building structure at sunset, with steel bars rising and a crane lifting materials against a cloudy sky.

Amending an existing planning permission: considering the Community Infrastructure Levy (CIL)

Bright orange and white light streaks radiate from a central point on a dark background, resembling an explosion or neurones firing, with circular bokeh effects scattered throughout.

Electricity storage: a relaxation of planning control ahead?

Several rolled-up blueprints rest on top of detailed architectural floor plans, showing technical drawings and layout designs in blue ink.

A summary of the September reforms to the Community Infrastructure Levy (CIL)

Looking up at tall green trees with branches and leaves forming a canopy against a clear blue sky. Sunlight filters through the foliage, creating a peaceful, natural scene.

The Environment Bill: Developers to be responsible for achieving 10% Net Gain in Biodiversity

Row of pastel-coloured terraced houses with black iron railings, large windows, and a bright red door on one house. The buildings have white trim and small plants outside, lining a sunny residential street.

Compulsory Purchase – the Budget and the Letwin Report

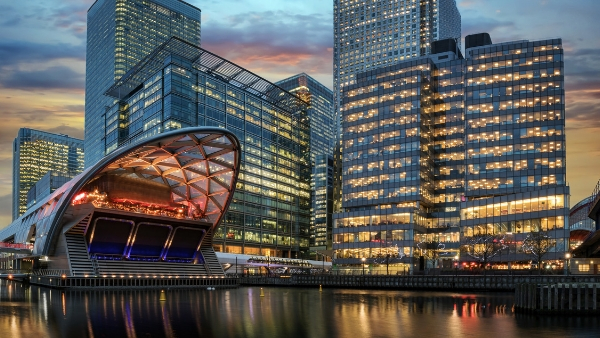
Modern glass buildings and a futuristic, curved-roof structure are reflected in calm water at sunset, with lights glowing from windows and the sky showing shades of blue, orange, and pink.

Crossrail 2: where are we now?

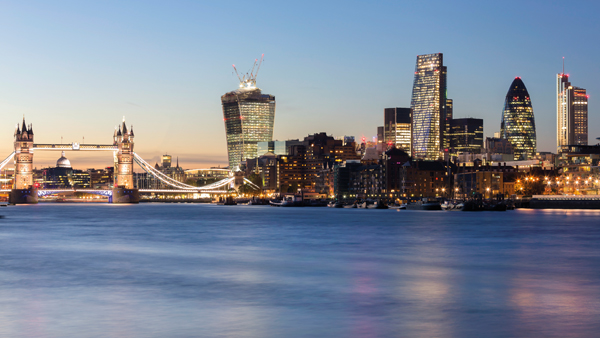
London skyline at dusk featuring the illuminated Tower Bridge and modern skyscrapers, including the Walkie-Talkie and the Gherkin, reflected in the River Thames.

The outlook for London’s property sector

Illustration of a smart home with colourful icons representing connected devices, such as lights, appliances, security, and data analytics, surrounded by cityscape and technology symbols.

Passivhaus: Building the Green Way – meeting the standards for certification

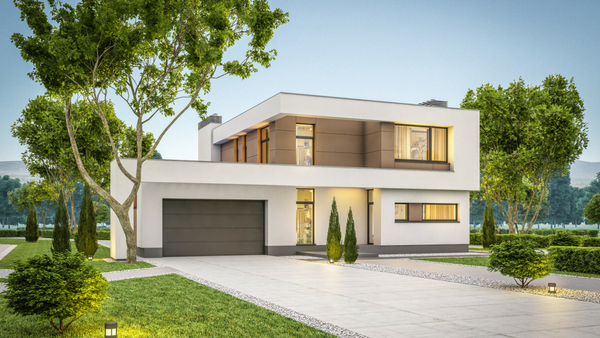
Modern two-storey house with flat roof, large windows, and attached garage, surrounded by neatly trimmed trees, bushes, and a wide drive under clear skies.

Passivhaus: building the green way

A metal protractor and draughting tool rest on an old architectural blueprint with detailed drawings and text.

The Planning Delivery Fund

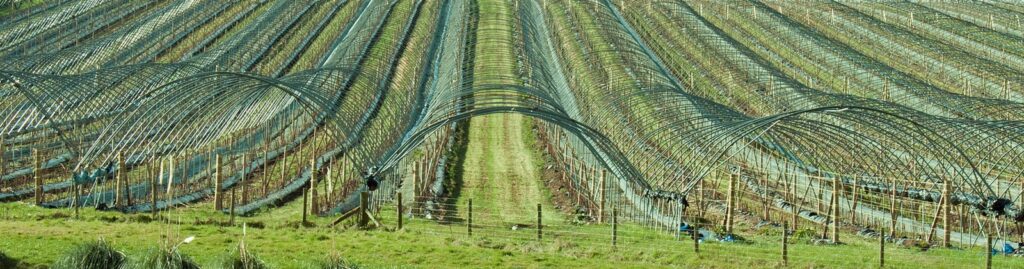
Rows of metal arches in a large field, likely framing for polytunnels or glasshouses, stretch into the distance over bare soil, with grass in the foreground and parallel lines creating a tunnel-like effect.

Planning: new guidance for farm shops, poly tunnels and reservoirs

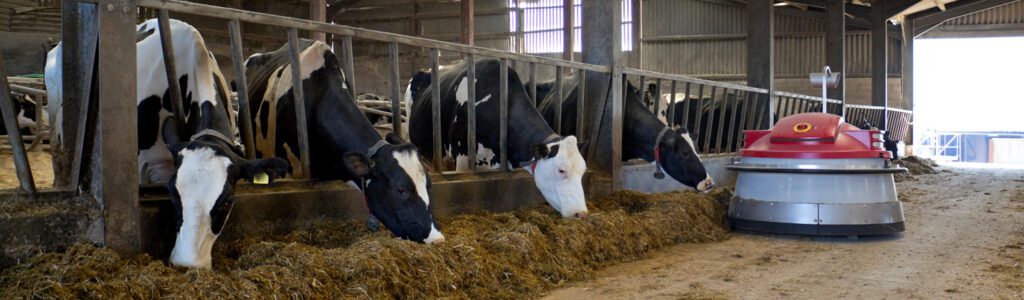
Several black and white cows eat hay inside a barn, whilst a red and silver automated machine moves along the feeding area beside them

Planning: the conversion conundrum

Coastal town with sandy beach, boats on the shore, rows of houses with orange roofs, a stone pier, and a green hill with a small building on top under a blue sky.

Neighbourhood development policy to block new-build second homes is lawful

Glass skyscraper with reflective windows shot from a low angle, showing geometric patterns and a blue-tinted sky.

‘Landbanking’ – possible penalties for developers who fail to build?

1 … 5 6 7